

Industrial Nameplates and Control Panels: Printing Legends and Safety Marks
- by John White
Print bigger, print faster — wide-format UV flatbed printers for signs, decor and industrial work.

An industrial nameplate is a controlled document that happens to be printed. It carries a model number, a rating, a legend or a safety mark that someone will later rely on, and it has to be produced against a released drawing rather than against a design file. That is why nameplate work fails differently from signage: the print can be perfect and the part still unusable.
This guide covers the control structure that makes nameplate and faceplate production repeatable: the drawing and panel map, cutout and no-print zones, first-article approval, the production record that has to travel with the job, variable data, and how direct printing compares honestly with labels, engraving and screen printing.
The part geometry constrains the artwork, not the reverse.
Cutouts, display openings, button positions, edge clearances and artwork revisions all have to stay connected to the correct part throughout production.
Industrial nameplates and machine faceplates may use coated aluminium, compatible plastics or other rigid panel surfaces. Reliable production requires the correct part drawing, printable zones, substrate batch, artwork revision, ink-layer construction and inspection record to remain connected from the first approved sample through repeat orders. Break any one of those connections and the output is a visually acceptable part that cannot be installed.
The practical difference from commercial print work is that the drawing, not the artwork, is the master document. Artwork is fitted into the zones the drawing defines, and where a customer changes a legend or a rating, the change is released as a drawing revision rather than as a new file with a similar name.
Printable areas, features, clearances and datum points.
The published mapping step identifies displays, buttons, fasteners, vents, bends and raised areas, and defines the required clearance around every feature.
A panel map for this work is more detailed than a nesting plan, because it has to survive being used by three different people: the operator loading the part, the inspector checking it, and the person reproducing the job six months later. That means recording the datum and the loaded orientation, not just the position of the print on the sheet.
Raised features deserve particular care. Buttons, rivets, vents and formed edges change the local height of the part, and on a nameplate a raised feature inside the print area can sit closer to the print head than the nominal material thickness suggests. Mapping those features and their clearance is a production requirement rather than a drawing formality.

Build them from the current drawing, not the last job.
The published approach uses the current part drawing to create controlled no-print and clearance zones, then confirms orientation, datum, fixture method and head clearance on the real part.
Two errors recur in this work. The first is a zone set built from an earlier revision, which produces a print that is correct for a part the customer no longer buys. The second is clearance defined for the nominal feature size rather than for the actual manufacturing tolerance, which produces a legend that crowds a switch cutout on some parts in the batch and not others.
Reworking a rejected panel is rarely economical, because the substrate has already been cut, coated and drilled. That asymmetry is why the mapping step is worth more in nameplate production than in any other application covered here: the cost of a mapping error is a whole part, not a printable area.
The first part proves the process, not the print.
The published workflow requires a representative first article using the actual substrate, preparation method, colour reference, white or varnish layers and inspection criteria.
A first article confirms four things that a design proof cannot. That the substrate and preparation produce acceptable adhesion. That the ink-layer construction delivers the required colour, opacity and finish on that surface. That the positioning method places the print correctly relative to the cutouts and datum. And that the inspection criteria can actually be applied to the finished part, rather than describing a standard nobody can measure.
Approving the first article also creates the reference that repeat orders are matched against. Without it, a repeat order six months later has nothing to compare with except a memory of how the part should look, and every subjective difference becomes a negotiation.
Part, lot, revision, fixture, settings, sample and result.
The record covers part number and supplier lot, drawing and artwork revision, fixture and loaded orientation, preparation and ink construction, printer settings and the approved sample.
| Production record | Inspection record |
|---|---|
| Part number and supplier lot | Correct part and artwork match |
| Drawing and artwork revision | Placement and orientation |
| Fixture, datum and loaded orientation | Cutout and edge clearance |
| Preparation and ink-layer construction | Colour, white opacity and varnish |
| Printer configuration and job settings | Surface appearance and adhesion |
| Approved sample and inspection result | Defined handling and end-use tests |
Two lines in that table carry most of the risk in practice. Placement and orientation is where a correctly printed part is rejected because it was loaded the wrong way round. And cutout and edge clearance is where artwork that passed a design review meets a manufactured tolerance. Both are measurable, and both should be defined with a numeric tolerance before production rather than assessed by eye afterwards.
Possibly, subject to a review of the data workflow.
The published position is that a variable-data workflow may be possible, but the current RIP, file source, part mapping, verification and traceability process must be reviewed before production.
Variable data turns a print job into a records problem. Each printed identity has to be linked to the physical blank it was applied to, and to the order or asset it belongs to, in a way that can be verified rather than assumed. That requires the file source and the job ticket to carry the same identifier, and it requires a verification step at the printer rather than at dispatch.
Where the marking carries a regulatory or safety function, the applicable marking and labelling requirements for the equipment determine what may be printed and how. That is a specification question owned by the equipment manufacturer rather than by the printing supplier, and it should be settled before the variable-data workflow is designed. For machinery placed on the European market, the applicable framework sets out the manufacturer's obligations for the product and its marking (European Commission, machinery).
Only where it fits the specification.
The appropriate process depends on quantity, substrate, regulatory requirements, durability, variable data, appearance and the customer's approved manufacturing specification.
The honest comparison is per order rather than per technology. Direct UV printing suits short and repeat runs where artwork changes, where white or varnish layers are part of the appearance, or where plates and screens cannot be justified. Screen printing remains efficient for large volumes of simple spot-colour artwork. Engraving and etching produce a different tactile and permanence characteristic and involve their own equipment, dust control and finishing considerations. Applied labels and films suit selected uses but add a separate material and an application step whose edge appearance and adhesion have to be evaluated for the final environment.
Where the customer has an approved manufacturing specification, that document decides the route. Direct printing earns its place by being added to the approved list on evidence, not by replacing the list.
Match, placement, clearance, colour and end-use tests.
The inspection record covers artwork and part match, placement and orientation, cutout and edge clearance, colour and white opacity, surface appearance and adhesion, and the end-use tests.
Adhesion is assessed with the tape method under ASTM D3359 (ASTM D3359) and resistance to handling, cleaning and abrasion under ASTM D4060 (ASTM D4060). Where the panel is exposed to moisture or cleaning chemicals in service, humid-condition resistance under ASTM D2247 is the relevant additional test (ASTM D2247).
Colour and white opacity are the two properties most often left to opinion on industrial work, and both can be fixed to a reference instead. A physical colour target and a defined white opacity standard, approved on the first article and retained with the production record, turn a subjective argument into a repeatable check. Keeping those references stable across repeat orders depends on the profiles maintained for the substrate (International Color Consortium).
Part size, pieces per bed and the positioning method.
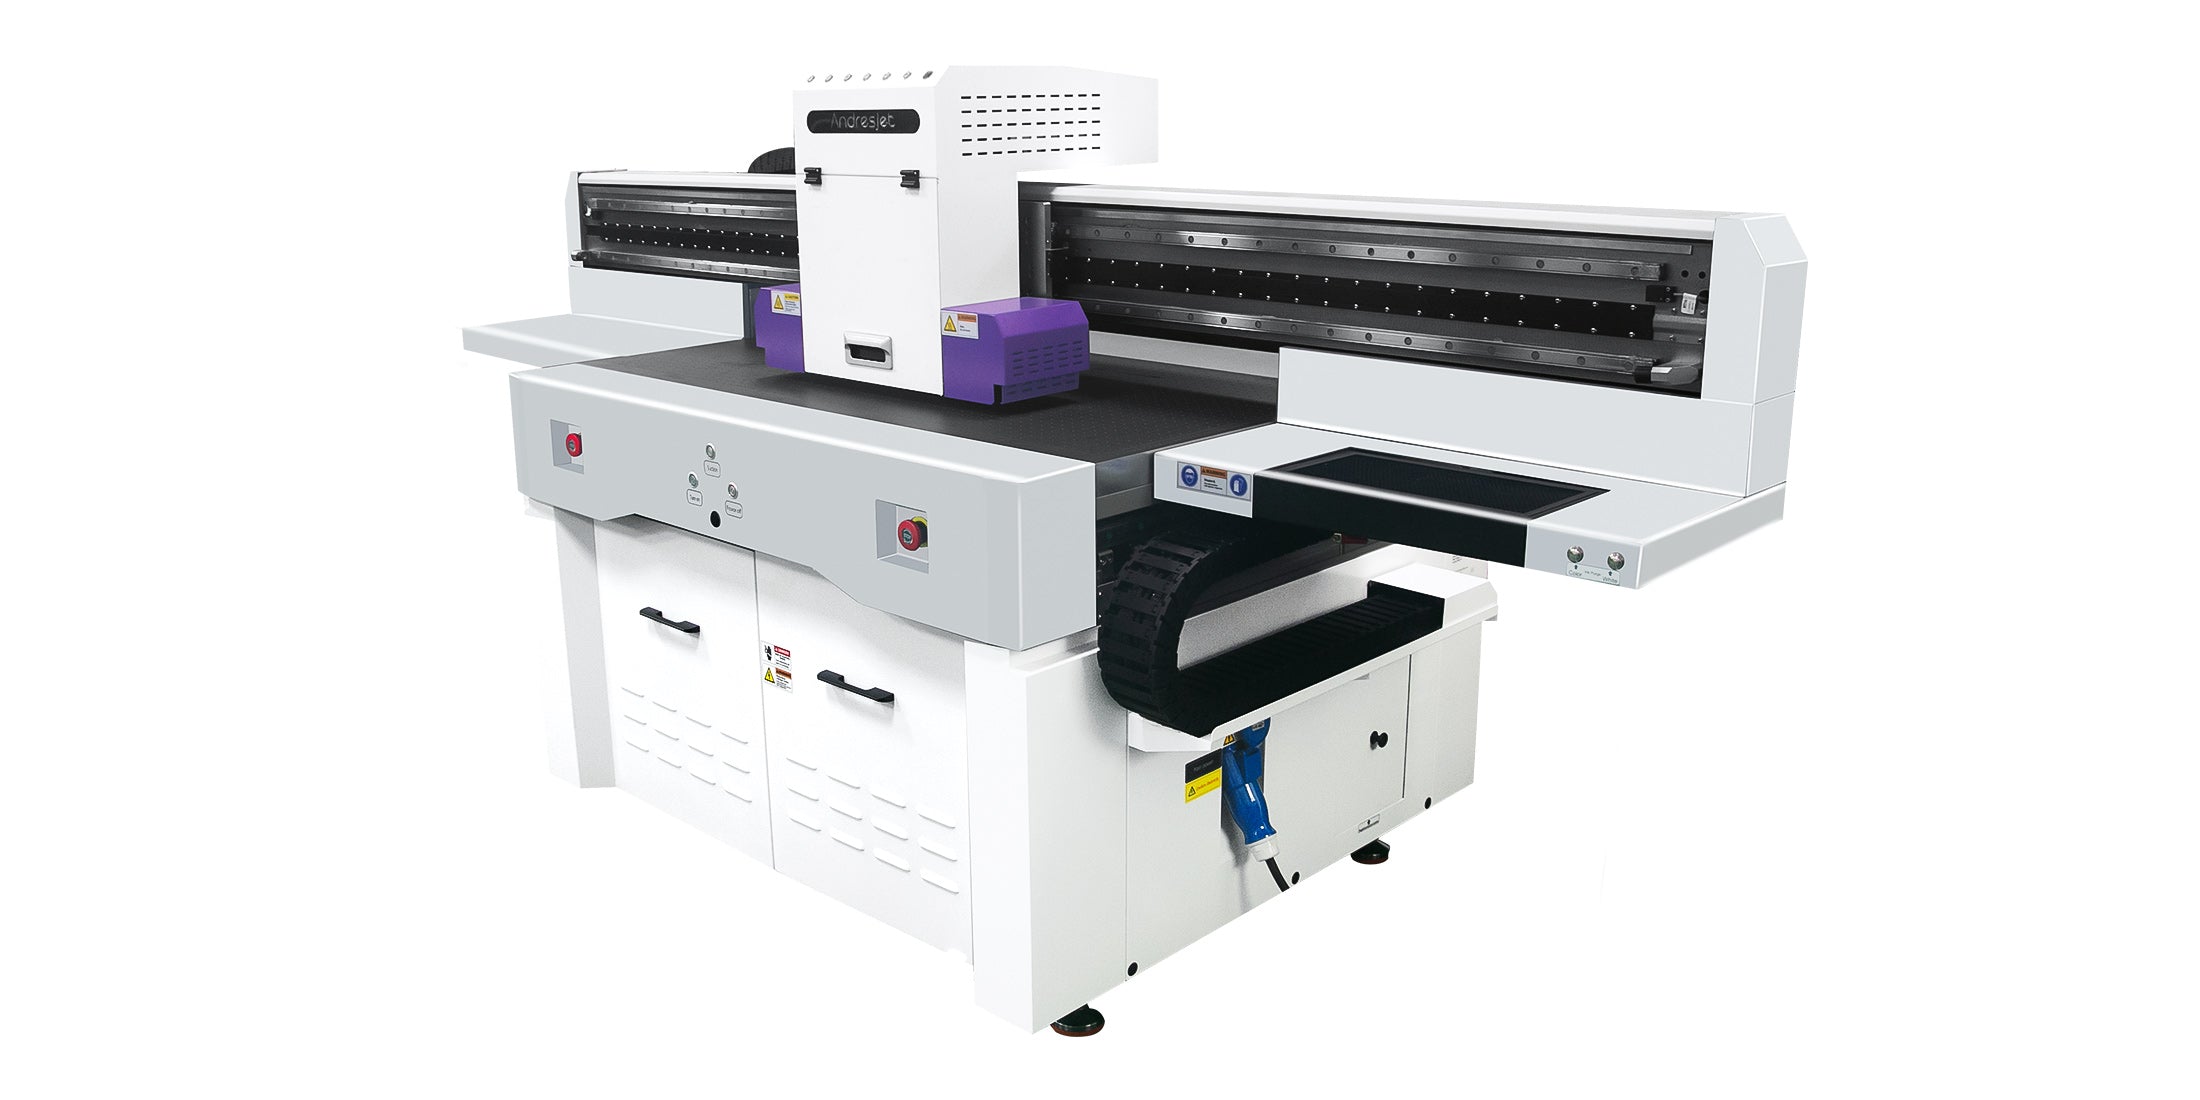
Compact parts suit the 1200 × 600 mm platform, while larger faceplates and control panels move to the 2.1 × 3.0 m and 3.2 × 2.0 m platforms.
| Route | Platform | Published configuration | Suited to |
|---|---|---|---|
| AJ1206 | 1200 × 600 mm | 0–35 mm clearance; maximum media weight 36 kg; CMYK + white + varnish; optional CCD positioning | Nested nameplates, small faceplates and promotional parts |
| AJ2130G/R | 2100 × 3000 mm | Up to 8 Ricoh Gen5/Gen6 heads; up to 31 m²/h; automatic media height detection | Larger control panels and mixed panel sizes |
| AJ3220G/R | 3200 × 2000 mm | Up to 8 Ricoh Gen5/Gen6 heads; up to 35 m²/h | Large faceplates with nesting across the bed |
Can every metal or plastic control panel be printed directly?
No. Surface coatings, additives, contamination, flatness, protective films and end-use requirements vary, and the same material name does not mean the same surface. The exact production substrate and supplier lot should be tested before the job is approved for repeat production.
Does direct UV printing replace labels, engraving or screen printing?
Not automatically. The appropriate process depends on quantity, substrate, regulatory requirements, durability, variable data, appearance and the customer's approved manufacturing specification. Direct printing is one route among several, and the comparison should cover the complete order, including setup, finishing and approval.
How should holes and display openings be handled?
Use the current part drawing to create controlled no-print and clearance zones, then confirm orientation, datum, fixture or vacuum method and head clearance using the real part. Zones should cover displays, buttons, fasteners, vents, bends and raised areas with the required clearance around every feature.
What should be approved before repeat production?
The substrate lot, preparation, artwork revision, positioning method, ink layers, colour, opacity, varnish location, inspection method and finished-use tests should all be approved with a representative first article. The approved drawing, file, sample and process record are then retained so repeat orders can be matched to them.
Can serial numbers and variable identification be printed?
A variable-data workflow may be possible, but the current RIP, file source, part mapping, verification and traceability process must be reviewed before production. Variable identification also needs a defined link between the printed record and the physical blank it was applied to.
Industrial nameplate printing is controlled by documents rather than by print quality. The drawing defines the zones, the panel map defines the loading, the first article proves the process, and the production and inspection records make the result reproducible. Where any of those is missing, a visually acceptable panel can still be the wrong part.
The published route for this application, including the first-article workflow and the production record structure, is set out in the UV printers for industrial nameplates and control panels collection. Substrate guidance for the coated metals and plastics typically used sits in the metal and aluminium panel and PVC and ABS panel collections.
Send the part drawing, the substrate and the acceptance criteria. We will confirm the platform, the positioning method and the first-article plan, and return a printed sample with the inspection record.
Request first-article testing
 UV Printing on Acrylic: Distortion, White Ink and Light Transmission
Knowledge
UV Printing on Acrylic: Distortion, White Ink and Light Transmission
Knowledge
 Starting a Signage Production Line: Which UV Flatbed Printer Fits First
Knowledge
Starting a Signage Production Line: Which UV Flatbed Printer Fits First
Knowledge
 Inside a UV Printer Factory: What the Build Process Should Look Like
Knowledge
Inside a UV Printer Factory: What the Build Process Should Look Like
Knowledge
 2.5x1.3m vs 2.1x3.0m vs 3.2x2.0m: Picking the Right UV Flatbed Size
Knowledge
2.5x1.3m vs 2.1x3.0m vs 3.2x2.0m: Picking the Right UV Flatbed Size
Knowledge