

Control panels and faceplates
Direct graphics, symbols, selective white and varnish on tested rigid panels and overlays.
Review the AJ1206
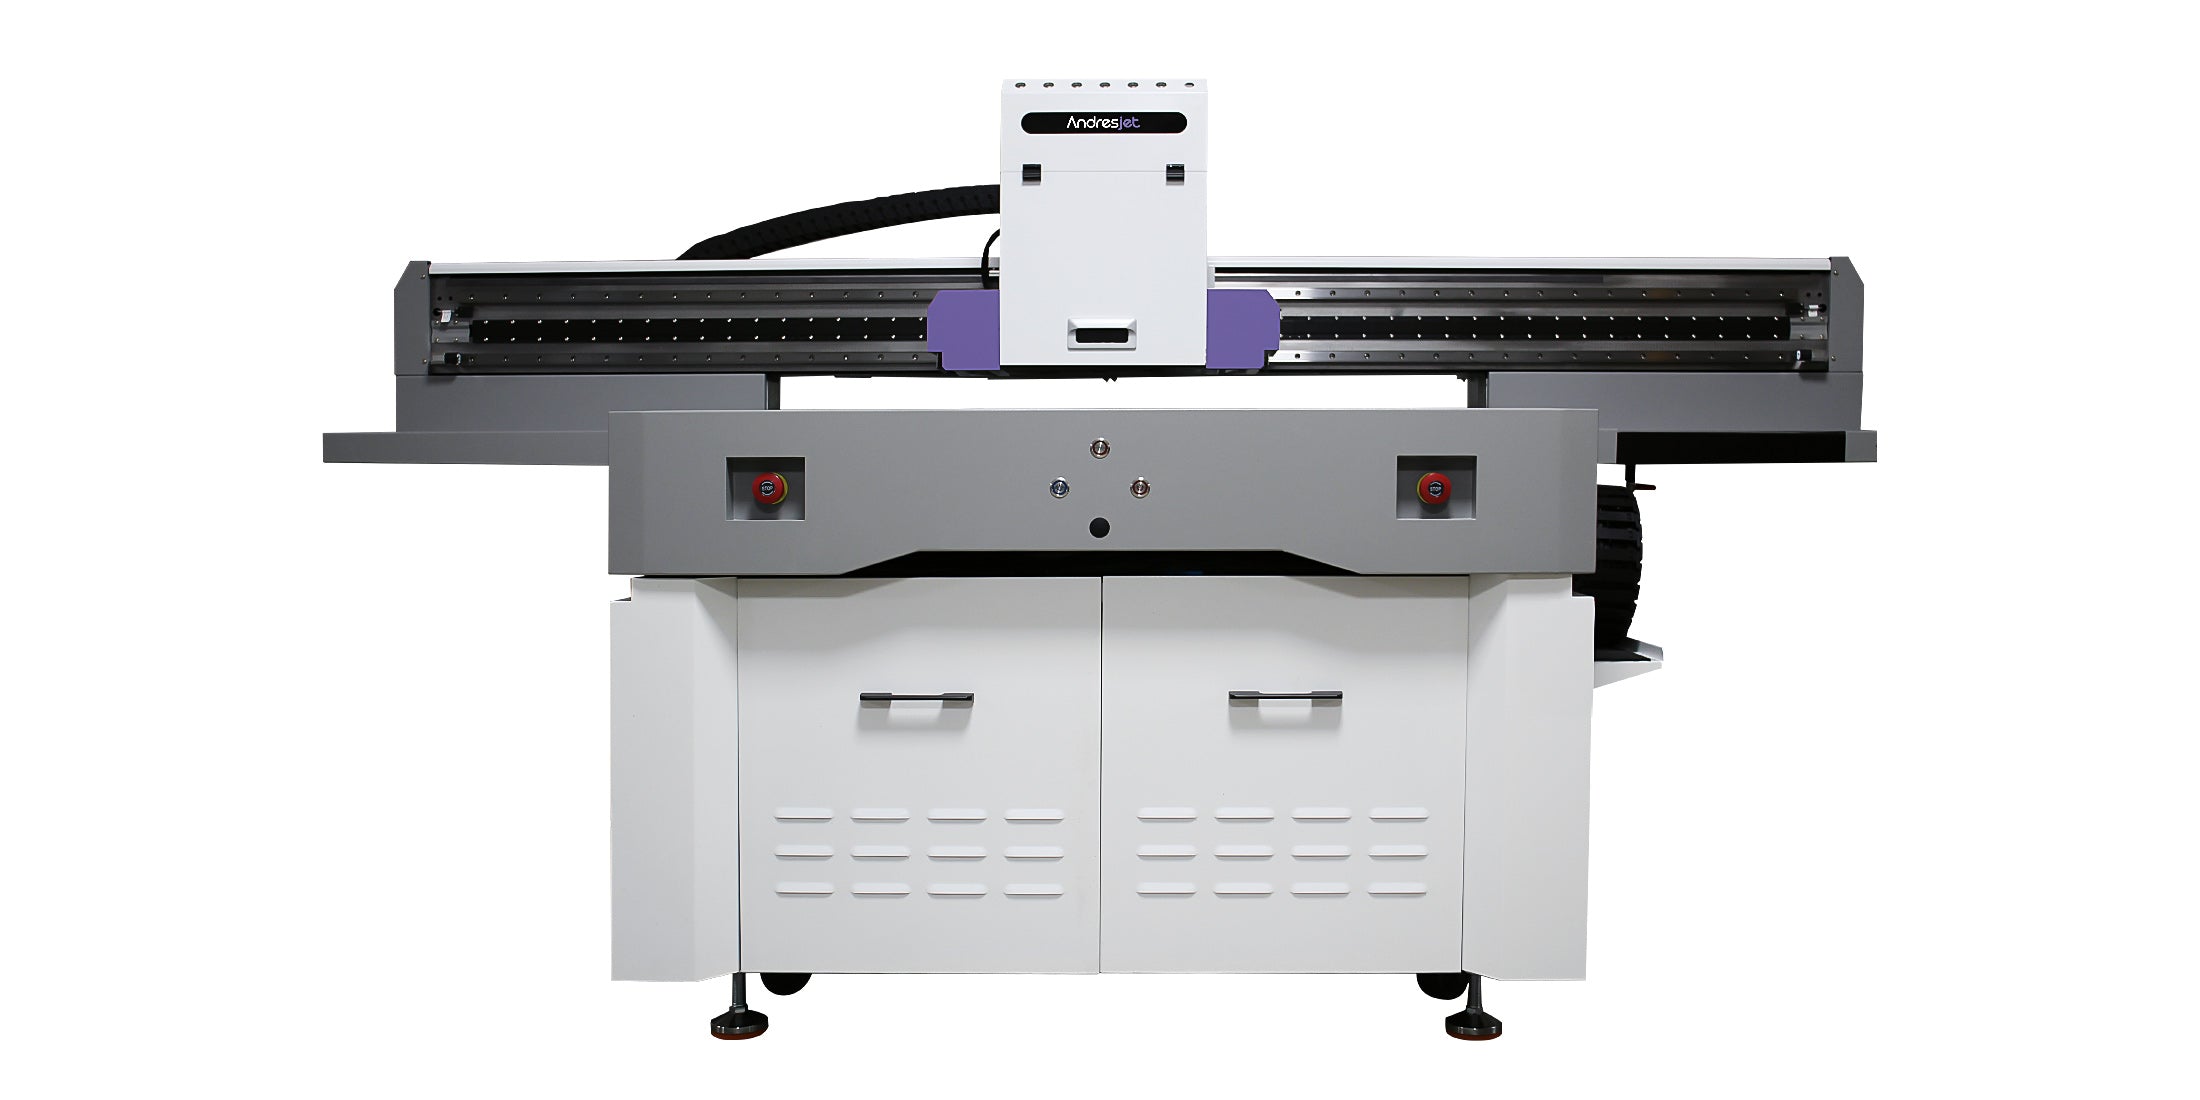
The AndresJet AJ1206 brings industrial-grade printing to small and medium-sized businesses. Get professional performance and exceptional speed in a compact, budget-friendly design perfect for scaling your production.

Industrial production requires more than a sharp first sample. Repeatable positioning, controlled ink layers, consistent artwork preparation and inspection procedures all influence the finished result.
The AJ1206 combines a 1200 × 600 mm flatbed, CMYK, white and varnish printing, and optional wide-beam CCD positioning for compatible panels, nameplates and flat components. Material adhesion, fixture design and the required durability should be confirmed through application testing before production.
Industrial production overview
A small industrial UV flatbed printer should support a defined production process, not simply occupy less floor space. Part loading, positioning, ink-layer control, inspection and maintenance all contribute to repeatable output. The AJ1206 provides a compact platform for qualifying compatible flat parts and controlled short runs.
Direct graphics, symbols, selective white and varnish on tested rigid panels and overlays.
Review the AJ1206Short runs of compatible coated metal, plastic and other rigid identification components.
Request material testingMultiple-up decoration where part location, artwork layers and an approved loading method are defined.
Compare compact printersGraphic prototypes, sample panels and compatible flat parts produced without conventional plates.
Explore acrylic applicationsCombine controlled loading, suitable fixtures or optional CCD positioning according to part geometry and tolerance.
Prepare color, full or selective white, and varnish layers around the substrate and required finish.
Confirm dimensions, thickness, weight, flatness and support before releasing a part to the production bed.
Inspect placement, color, opacity, finish and adhesion using the customer's approved sample and test method.
Compact industrial configuration
The AJ1206 is a compact industrial flatbed for parts that fit its published bed, clearance and load limits. Its CMYK, white and varnish configuration supports layered direct decoration, while the optional wide-beam CCD system can assist positioning for suitable pre-cut components.
A listed material is not automatically production-ready. Confirm surface condition, pretreatment, fixture strategy, ink adhesion, required durability and the complete production cycle with representative parts.
View AJ1206 DetailsQualify the production process
A useful industrial recommendation starts with the part and its acceptance standard. Send these four groups of information so printability, configuration and workflow can be evaluated against real production requirements.
Dimensions, thickness, weight, flatness, printable area, quantity per bed and proposed fixture or support method.
Material, coating, texture, prior treatment, contamination risk and any cleaning or pretreatment restrictions.
Artwork coverage, color reference, white opacity, varnish areas, placement tolerance and required adhesion or durability test.
Batch target, changeovers, inspection method, available space and power, operator experience, installation country and support needs.
It is built as a floor-standing production system with a published net weight of 400 kg, AC220V electrical supply and a flatbed designed for controlled loading. It requires installation planning, trained operation, routine ink-system care and a defined production area rather than being treated as an office appliance.
That depends on the substrate, coating, surface preparation, ink layers and the part's real exposure to handling, cleaning, abrasion, chemicals, light or weather. Define the required test first, then approve a representative printed sample under those conditions. Do not infer production durability from appearance alone.
Run representative parts across the intended bed positions and repeat the loading and printing cycle. Check placement, color, white opacity, varnish registration, surface defects and adhesion against documented limits. A pilot batch is more informative than one carefully prepared sample.
Record the approved artwork version, RIP and ink-layer settings, substrate and pretreatment, fixture or loading method, bed position, environmental conditions, inspection result and operator maintenance checks. The appropriate level of documentation depends on the customer's quality system and traceability requirements.
Confirm machine access, final operating space, floor suitability for the published 400 kg net weight, AC220V 50/60Hz power, working environment, material handling route, operator responsibilities and local safety requirements. Delivery, installation, training and service scope should be confirmed in the quotation.
From printable sample to controlled process
Industrial fit is established by a repeatable method and measurable acceptance criteria. Use the following framework to evaluate the part, printing process, operating site and support plan before releasing production.
Does the part fit the print area, clearance and bed-load limits? Can it lie flat, remain stable and be loaded without contacting the carriage or obstructing movement?
Does the actual surface accept the required color, white and varnish layers? Is cleaning, primer or another pretreatment needed to achieve the specified adhesion?
Can operators reproduce placement, appearance and finish through multiple loading cycles, bed positions and artwork changes within the agreed acceptance limits?
Document the incoming part. Record dimensions, weight, flatness, material, coating, surface condition and the exact printable area.
Define loading and registration. Select bed references, a fixture, vacuum support or an appropriate CCD-assisted method and document how the operator repeats it.
Prepare controlled artwork layers. Lock the approved file version, color data, white underbase, varnish areas, orientation and placement coordinates.
Approve the representative sample. Inspect visual quality and perform the agreed adhesion or durability tests on the actual production substrate.
Run a pilot batch. Repeat loading, printing and inspection across representative bed locations to reveal variation that one sample may not show.
Release and monitor the method. Create operator instructions, inspection frequency, maintenance checks and a response plan for results outside the approved range.
A single sample can demonstrate a possible appearance, but it does not show how the result responds to repeated loading, different bed positions, routine artwork preparation or normal operator handling. A pilot batch should include the expected fixture or positioning method, approved ink layers and the same inspection procedure planned for production.
When materials arrive with different coatings, suppliers or surface treatments, establish whether they require separate approval. Record changes that can affect adhesion, color, curing or placement so the team knows when to repeat testing rather than relying on an earlier sample from a different substrate condition.
Industrial confidence comes from an approved part, a documented method and a repeatable inspection result—not from a universal material list or a maximum-speed claim.